
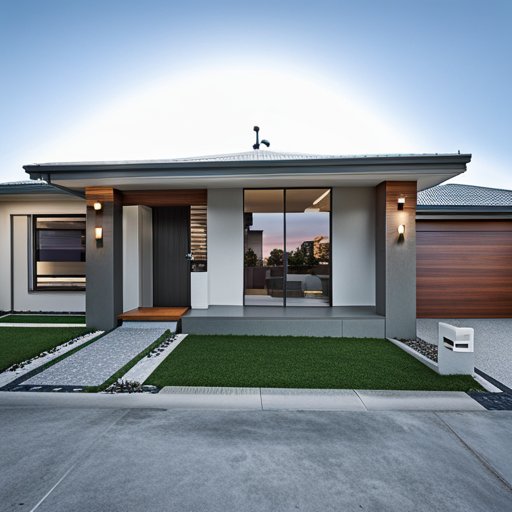
Design philosophy
CozyHaven starts with the routines of a family rather than the appearance of a display home. Where does the school bag land? Where does the second car go? Can someone cook while another person does homework without everyone tripping over each other?
The collection favours a simple, efficient footprint: rooms that are genuinely usable, storage designed rather than leftover, and finishes chosen because they will still look good after a decade of daily life.
Typical design features
- Generous, well-proportioned living areas
- A modern kitchen positioned at the centre of family life
- Durable, low-maintenance material selections
- Energy-efficient orientation, glazing and insulation
- Covered outdoor living connected to the main room
- Designed storage — entry, laundry, pantry and robes
Where you can personalise
- Single or double storey, depending on the block
- Kitchen layout and butler's pantry options
- Bedroom count and flexible fourth-bedroom or study use
- Façade treatment in brick, render or a mixed palette
- Outdoor room, alfresco or pergola additions
- Appliance and fixture selections at a range of budgets
CozyHaven is a design direction, not a fixed plan or price. Each home is documented for its own site and specification.
Enquire about CozyHaven
Tell us about your block and what you are hoping to build. We will come back with an honest view of how CozyHaven could be adapted for you.