
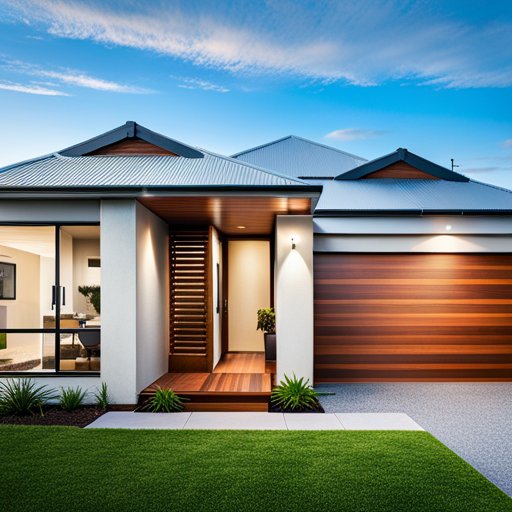
Design philosophy
HarmonyVilla sits between the practical and the exceptional. It is for households who want a home with a stronger architectural point of view and are willing to invest in the details that carry it: joinery, glazing, lighting and the quality of the spaces you use every day.
The planning is more flexible. Rooms can be rearranged around the way you live — a proper study, a guest suite, a second living space that can close off — without the design losing coherence.
Typical design features
- Tailored planning rather than a fixed room arrangement
- Premium upgrades across kitchen, bathrooms and joinery
- Smart home integration for lighting, climate and security
- Advanced security provisions
- High-end appliance selections
- A generous master suite with a considered retreat
- Landscaped gardens designed with the home
Where you can personalise
- Internal planning adapted to your household
- Kitchen, butler's pantry and entertaining configuration
- Material palette: stone, timber, render and brick combinations
- Home office or studio options
- Alfresco kitchen and outdoor entertaining zones
- Automation, audio and security integration
HarmonyVilla is a design direction, not a fixed plan or price. Smart home and security provisions are specified per project.
Enquire about HarmonyVilla
Tell us about your block and what you are hoping to build. We will come back with an honest view of how HarmonyVilla could be adapted for you.