Design collections, not fixed packages.

CozyHaven, HarmonyVilla and OpulentGlen are starting points for a conversation. Each is adapted to your block, your household and your budget — and documented specifically for your site.

How to read this page. These are design directions, not catalogue homes. We do not publish floor plan dimensions, land requirements or package prices, because a genuine figure depends on your site and specification. Once we understand both, we price the actual home.

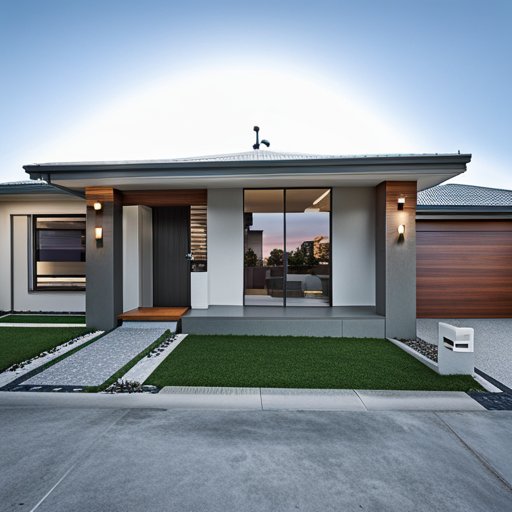
Single-storey contemporary home with timber entry door, dark window frames and a rendered façade at dusk

Practical family living

CozyHaven

Comfortable, well-planned homes that work hard for a family

A practical collection built around liveability: generous rooms, sensible storage, durable materials and a layout that keeps up with a busy household.

  • Generous, well-proportioned living areas
  • A modern kitchen positioned at the centre of family life
  • Durable, low-maintenance material selections
  • Energy-efficient orientation, glazing and insulation
Explore CozyHaven

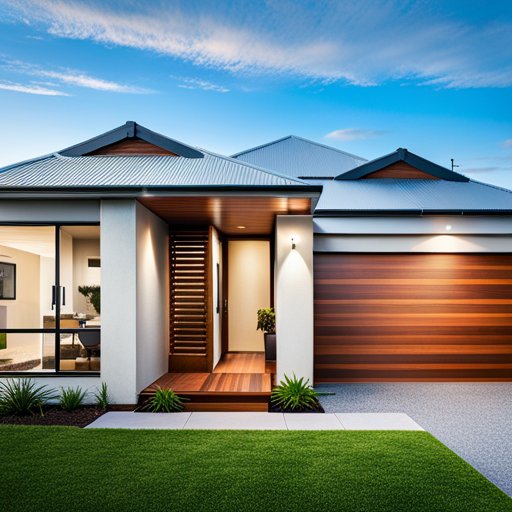
Contemporary home with charcoal window frames, warm timber front door and a low-pitched roofing profile

Refined contemporary living

HarmonyVilla

A more tailored home, with the detail to match

A refined collection that pairs contemporary architecture with personalisation, considered technology and a calmer, more elevated everyday experience.

  • Tailored planning rather than a fixed room arrangement
  • Premium upgrades across kitchen, bathrooms and joinery
  • Smart home integration for lighting, climate and security
  • Advanced security provisions

Explore HarmonyVilla

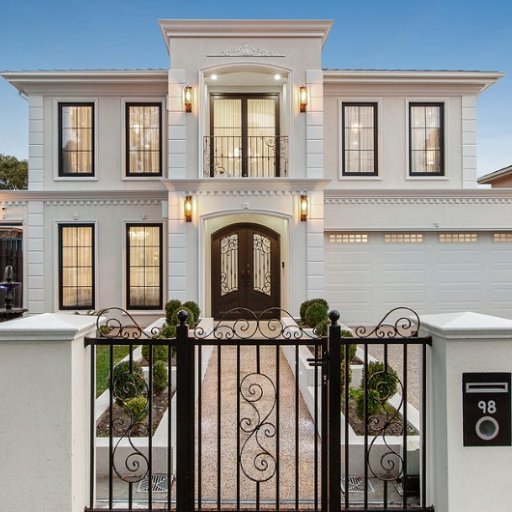
Two-storey rendered residence with a decorative balcony, arched entry, wrought-iron gates and warm façade lighting at dusk

Signature residences

OpulentGlen

Bespoke homes where architecture and craft carry equal weight

Our signature collection: larger, highly detailed residences where the brief is architectural ambition, rare materials and spaces designed for a particular way of living.

  • Grand entrances and double-height voids
  • Premium natural stone and specialist finishes
  • Spa-like bathrooms with custom detailing
  • Home theatre and dedicated entertainment rooms

Explore OpulentGlen

Personalisation

Every collection is
adapted, never repeated.

A plan that suits a north-facing block in Wollert will not suit a sloping site in Eltham. Personalisation is not an upgrade — it is how a design becomes your home.

Planning

Room arrangement, circulation, storage and the relationship between living spaces and the garden.

Façade

Brick, render, timber and glazing composed to suit the street and the brief.

Interiors

Kitchen, bathrooms, joinery and finishes selected with you against a documented schedule.

Performance

Orientation, insulation, glazing and shading considered together to reduce running costs.

Site

Levels, drainage, access and landscaping resolved before construction starts.

Home designs

Which collection fits your block?

Send us the address or the estate, and we will tell you which design direction suits it — and what would need to change.