
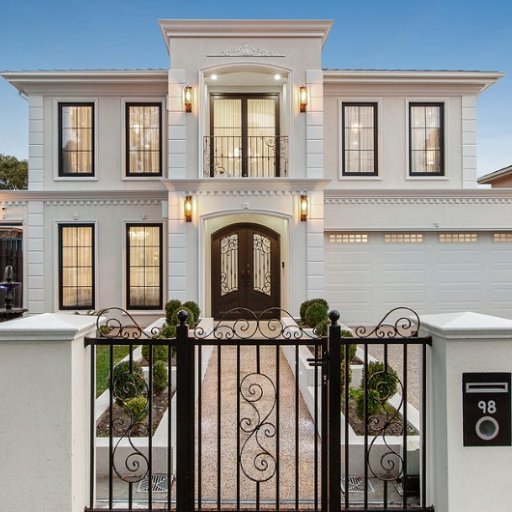
Design philosophy
OpulentGlen is for clients who have a clear picture of the home they want and the means to build it properly. The brief is usually architectural: a grand entry, a formal dining room, a cellar, a theatre, a pool pavilion — spaces that only exist because someone decided they should.
At this level the quality of the result depends on resolution rather than volume. Stone junctions, shadow lines, ceiling heights, joinery proportions and lighting design are all developed together, and the trades who deliver them are chosen for the standard they hold.
Typical design features
- Grand entrances and double-height voids
- Premium natural stone and specialist finishes
- Spa-like bathrooms with custom detailing
- Home theatre and dedicated entertainment rooms
- Wine cellar and tasting space
- Fitness room and private retreats
- Pool, outdoor kitchen and landscaped grounds
Where you can personalise
- Fully bespoke planning with your architect
- Bespoke joinery throughout
- Feature staircases and specialist plasterwork
- Integrated lighting design and automation
- Landscape and pool coordination
- Art and furniture coordination with your designer
OpulentGlen is a design direction, not a fixed plan or price. Scope and specification are developed individually for each residence.
Enquire about OpulentGlen
Tell us about your block and what you are hoping to build. We will come back with an honest view of how OpulentGlen could be adapted for you.