Overview
CozyHaven is a single-storey residence built around a straightforward idea: a low, wide home that opens to its garden and keeps the family living areas together.
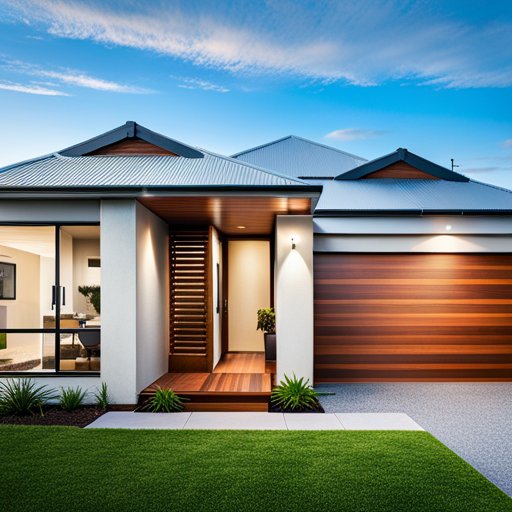
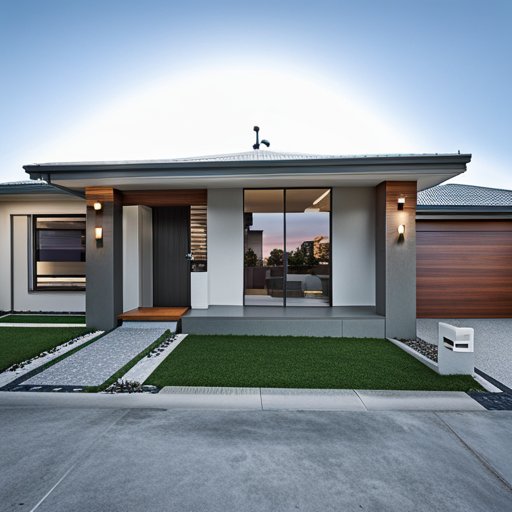
The façade pairs a rendered body with a recessed timber entry and a broad, low-pitched roof, giving the home a horizontal emphasis that suits its wide frontage.
Design intent
The design intent was calm and practical. Nothing is decorative for its own sake; the interest comes from the depth of the entry porch, the change in materials and the way light reaches the living spaces.
The result is a home that is easy to run, easy to clean and comfortable to live in year-round.
Key features
- Single-storey planning with a central living spine
- Recessed entry with a timber-lined porch
- Full-height glazing to the main living room
- Low-pitched roof with a generous eave
- Timber garage door and matching entry detailing
- Native, low-water front garden
Materials and finishes
- Rendered masonry walls
- Timber-lined entry soffit and door
- Dark-framed aluminium glazing
- Pale concrete paving and gravel margins
Completed project. Photography shows the finished residence. Specific materials, products and subcontractors are documented in the project handover file.
Discuss a project like this
If this is the kind of home you have in mind, we are happy to talk through what it would involve on your block — including the parts that would need to change.