Overview
HarmonyVilla is a two-storey home composed as three distinct volumes: a light upper storey with a glass-balustraded balcony, a warm brick base, and a timber-clad entry that ties the two together.
The layering gives the façade depth that a single material could not achieve, and it reads differently through the day as the sun moves across the projecting elements.
Design intent
The brief asked for a contemporary home with warmth — not the flat, rendered box that dominates so much new housing. The material changes are doing the work: brick at ground level for texture, render above for lightness, timber at the entry for welcome.
Internally, the planning keeps the main living areas connected to the garden while giving the bedrooms genuine separation.
Key features
- Layered two-storey façade in three materials
- First-floor balcony with frameless glass balustrade
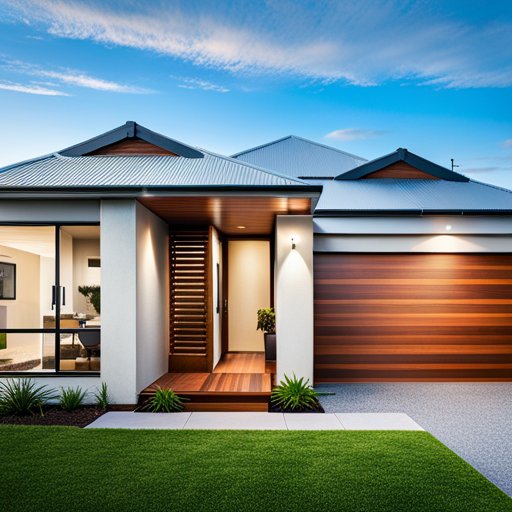
- Timber-clad entry element with a recessed door
- Brick base with expressed mortar and shadow lines
- Wide glazed sliding doors to the living areas
- Landscaped front garden with mature planting
Materials and finishes
- Dark-stained timber cladding and entry door
- Light grey render to the upper volume
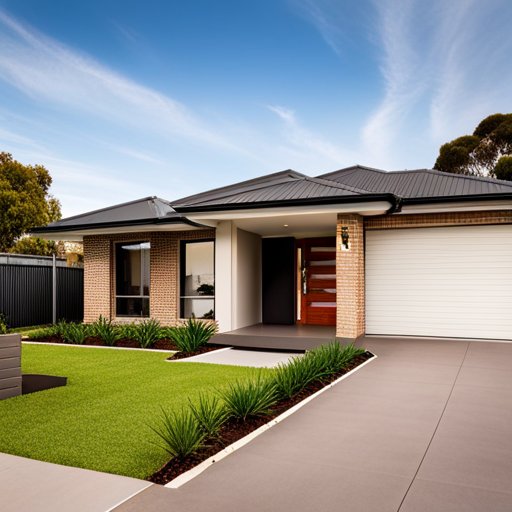
- Face brickwork to the lower volume
- Charcoal aluminium window frames
Completed project. Photography shows the finished residence. Specific materials, products and subcontractors are documented in the project handover file.
Discuss a project like this
If this is the kind of home you have in mind, we are happy to talk through what it would involve on your block — including the parts that would need to change.