Overview
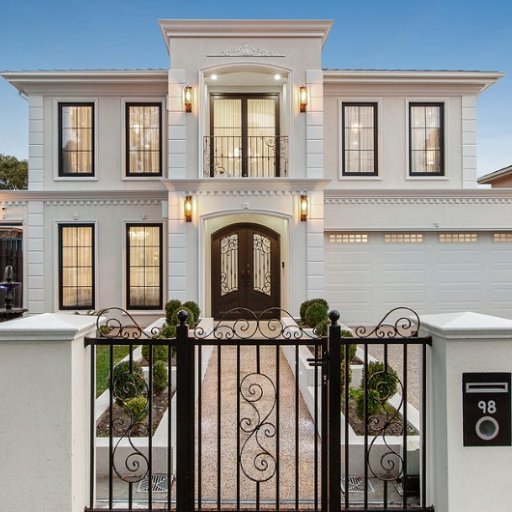
OpulentGlen is a substantial two-storey home designed to read as a single composed façade from the street: a centred portico, a first-floor balcony, paired windows and a deep parapet line.
The home sits behind a rendered fence and decorative iron gates, with the entry sequence deliberately lengthened so that arriving feels like an occasion rather than a transaction.
Design intent
The brief called for a traditional sense of arrival — a home that feels established rather than new — expressed through proportion and symmetry rather than ornament for its own sake.
Warm façade lighting, a deep eaves line and a restrained material palette keep the result calm at night, when the house is most often seen by its owners.
Key features
- Symmetrical two-storey façade with a centred portico
- Arched double entry doors with glazed panels
- First-floor balcony with decorative balustrade
- Paired timber-framed windows with highlight panels
- Rendered fence, automated gate and formal landscaping
- Integrated exterior wall lighting
Materials and finishes
- Light-toned render with expressed horizontal banding
- Dark timber-look entry doors
- Wrought-iron balustrade and gate detailing
- Stone-look paved driveway and paths
Completed project. Photography shows the finished residence. Specific materials, products and subcontractors are documented in the project handover file.
Discuss a project like this
If this is the kind of home you have in mind, we are happy to talk through what it would involve on your block — including the parts that would need to change.