Overview
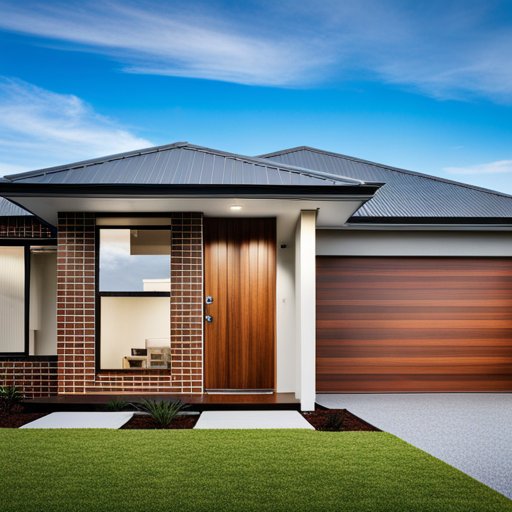
Radiant Residence explores a more graphic façade: brick contrasted with render, a broad timber-look garage door and a strong horizontal roof line.
The planning prioritises northern light to the living areas and a direct connection to the rear garden.
Design intent
This project is for owners who want a contemporary home with presence but not excess — the material contrast does the work, and the detailing stays disciplined.
Design development is continuing, and the images shown represent the current design direction.
Key features
- Graphic brick and render façade composition
- Oversized timber-look garage door
- North-facing living areas
- Strong horizontal roof line with deep eaves
- Landscaped garden beds to the street
Materials and finishes
- Face brickwork with a light mortar
- Rendered upper wall
- Timber-look sectional garage door
- Charcoal roof sheeting
In development. This project has not been completed. Images and details reflect the current design and may change as documentation is finalised.
Discuss a project like this
If this is the kind of home you have in mind, we are happy to talk through what it would involve on your block — including the parts that would need to change.