Overview
Tranquil Oasis is a single-storey residence designed around quiet: a simple plan, a private outdoor space and a low-maintenance material palette.
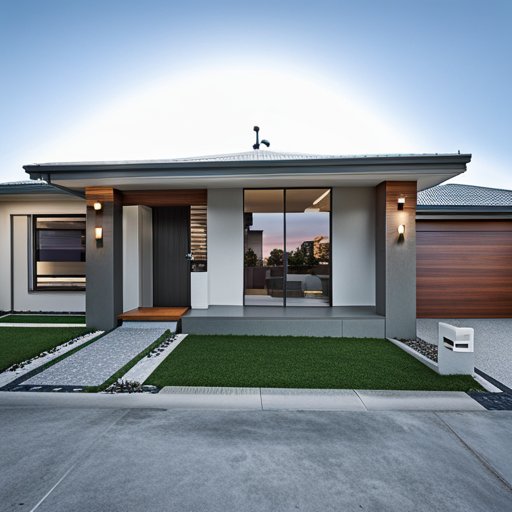
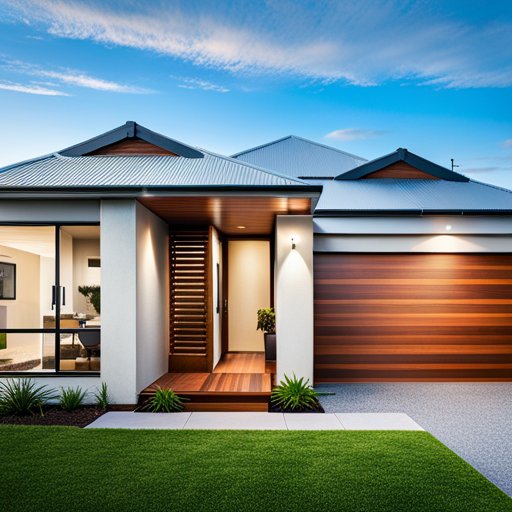
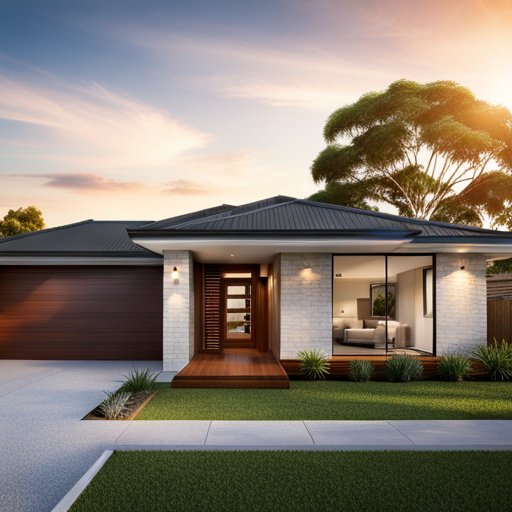
The façade keeps a low profile from the street, with a recessed porch and a mix of brick and render that gives the home texture without visual noise.
Design intent
The design is intended for owners who want their home to feel restful — fewer competing materials, more considered light, and a garden that can be seen from the main rooms.
The project is in development, with documentation being prepared ahead of construction.
Key features
- Single-level planning with a private rear garden
- Recessed entry porch with timber door
- Brick and render façade with a low-pitched roof
- Wide windows addressing the street and garden
- Reduced-maintenance material selections
Materials and finishes
- Warm face brickwork
- Light render to the upper wall
- Charcoal roof sheeting and window frames
- Pale concrete driveway and paths
In development. This project has not been completed. Images and details reflect the current design and may change as documentation is finalised.
Discuss a project like this
If this is the kind of home you have in mind, we are happy to talk through what it would involve on your block — including the parts that would need to change.